

14 DEERFIELD CT
Palm Coast, FL 32137
- 3 Beds
- 2 Baths Full Baths: 2
- 1,640 SqFt
- 6,534 Lot Size
- 1999 Year Built
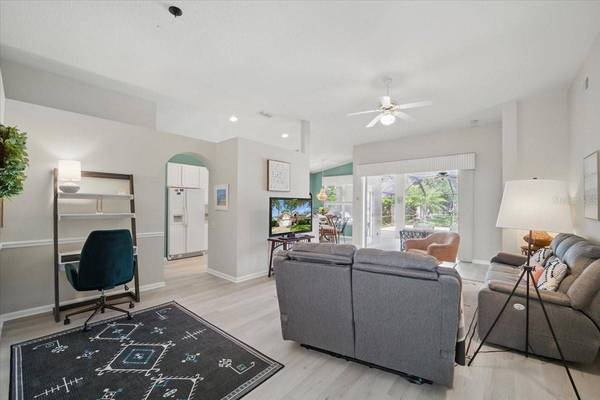
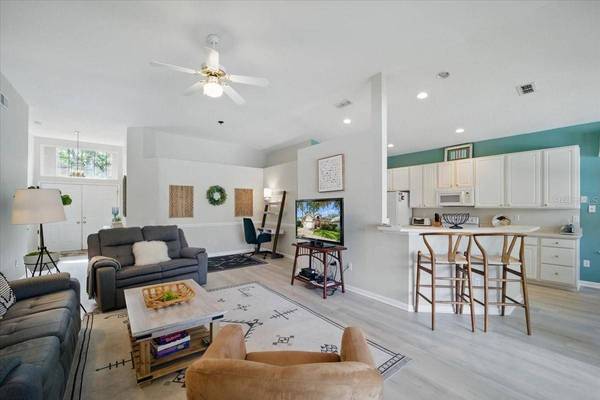
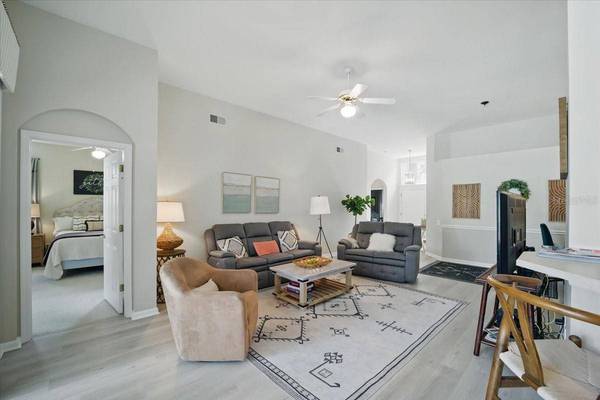
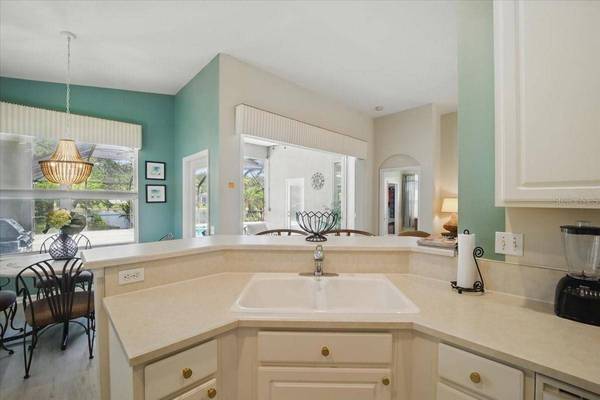
Triple sliders in the family room disappear into the wall, opening up to a spacious covered lanai with breathtaking lake views. Enjoy floating in the newly resurfaced pool or relaxing in your private spa while watching the sunset. The lanai is also plumbed and ready for your dream summer kitchen.
The large primary suite offers a walk-in closet and a spacious bath with a separate tub, walk-in shower, and direct access to the pool—perfect for a convenient pool bathroom setup. The split floor plan ensures privacy, with two additional guest bedrooms thoughtfully positioned for comfort and space.

A separate laundry room adds convenience, and the home is located on a picturesque street where lawn maintenance is included in the HOA—making for a truly low-maintenance lifestyle.
Just a short walk away is the Grand Haven Village Center, where you can enjoy a meal at Waterside Café, work out at one of two fitness centers, play tennis or pickleball, or explore scenic walking and biking trails along the Intracoastal Waterway.
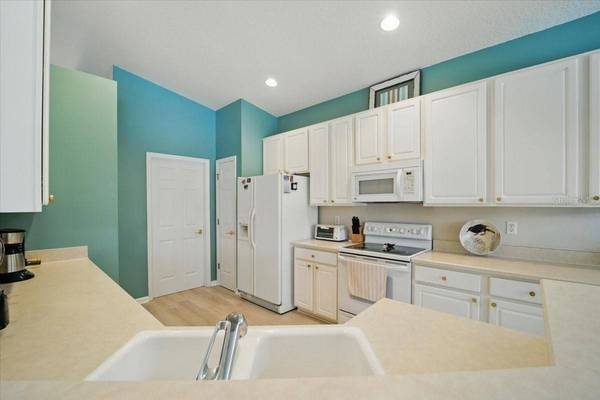
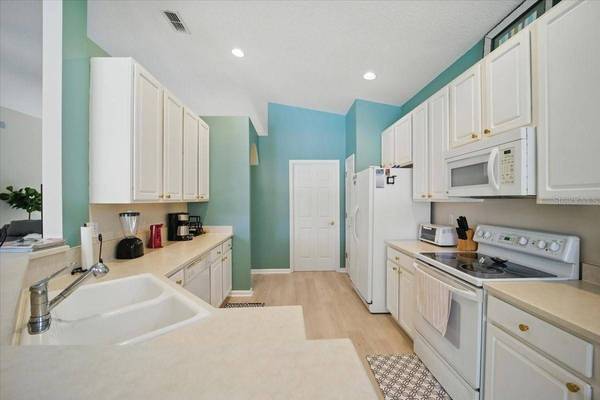
With a new roof, newer A/C, newly resurfaced pool and spa, walk-in closet, and dedicated laundry room, this move-in-ready home truly has it all. Come live your best life in Grand Haven—where comfort, luxury, and community come together.
GALLERY
PROPERTY DETAIL
Key Details
Sold Price $428,0006.8%
Property Type Single Family Home
Sub Type Single Family Residence
Listing Status Sold
Purchase Type For Sale
Square Footage 1, 640 sqft
Price per Sqft $260
Subdivision Grand Haven
MLS Listing ID FC310331
Sold Date 10/22/25
Bedrooms 3
Full Baths 2
HOA Fees $13/ann
HOA Y/N Yes
Annual Recurring Fee 165.0
Year Built 1999
Annual Tax Amount $9,121
Lot Size 6,534 Sqft
Acres 0.15
Property Sub-Type Single Family Residence
Source Stellar MLS
Location
State FL
County Flagler
Community Grand Haven
Area 32137 - Palm Coast
Zoning MPD
Building
Entry Level One
Foundation Slab
Lot Size Range 0 to less than 1/4
Sewer Public Sewer
Water Public
Architectural Style Ranch
Structure Type Block,Stucco
New Construction false
Interior
Interior Features Walk-In Closet(s)
Heating Central, Electric, Heat Pump
Cooling Central Air
Flooring Carpet, Luxury Vinyl
Fireplace false
Appliance Dishwasher, Disposal, Microwave, Range, Refrigerator, Washer
Laundry Laundry Room
Exterior
Exterior Feature Rain Gutters, Sidewalk, Sliding Doors
Garage Spaces 2.0
Pool In Ground
Community Features Clubhouse, Community Mailbox, Deed Restrictions, Dog Park, Fitness Center, Gated Community - Guard, Golf, Playground, Pool, Racquetball, Sidewalks, Tennis Court(s)
Utilities Available BB/HS Internet Available, Cable Available, Electricity Connected, Sewer Connected, Water Connected
Amenities Available Basketball Court, Clubhouse, Fitness Center, Gated, Golf Course, Pickleball Court(s), Playground, Pool, Racquetball, Spa/Hot Tub, Tennis Court(s), Trail(s)
View Y/N Yes
Water Access No
View Water
Roof Type Shingle
Porch Covered, Rear Porch
Attached Garage true
Exposure East
Garage true
Private Pool Yes
Others
Pets Allowed Yes
HOA Fee Include Recreational Facilities
Senior Community No
Ownership Fee Simple
Monthly Total Fees $13
Acceptable Financing Cash, Conventional, FHA, VA Loan
Membership Fee Required Required
Listing Terms Cash, Conventional, FHA, VA Loan
Special Listing Condition None
Porch Type Covered,Rear Porch
CONTACT