



Open House
Sat Sep 05, 3:00pm - 5:00pm
Sun Sep 06, 3:00am - 5:00pm
UPDATED:
Key Details
Property Type Single Family Home
Sub Type Single Family Residence
Listing Status Active
Purchase Type For Sale
Square Footage 3,289 sqft
Price per Sqft $238
Subdivision Summerlake
MLS Listing ID O6437864
Bedrooms 5
Full Baths 3
HOA Fees $251/mo
HOA Y/N Yes
Annual Recurring Fee 3019.56
Year Built 2015
Annual Tax Amount $10,920
Lot Size 0.290 Acres
Acres 0.29
Property Sub-Type Single Family Residence
Source Stellar MLS
Property Description
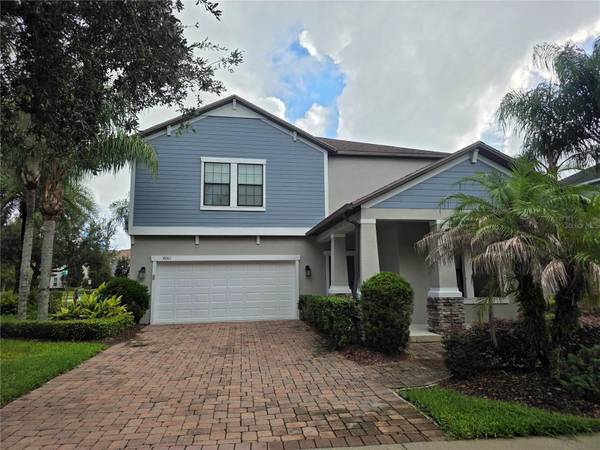
Thoughtfully designed for both everyday living and entertaining, the first floor features a private bedroom and full bath, an elegant formal dining room, a well-appointed kitchen with generous cabinetry and workspace, and an open-concept great room that creates an inviting central gathering space. A dedicated office tucked off the main living area provides the perfect space for working from home, studying or a quiet retreat.
Upstairs, an impressive oversized bonus room provides incredible flexibility for a media room, game room, home gym or additional living space. The spacious primary suite offers a peaceful retreat with a luxurious garden bath, large walk-in shower, dual vanities and two walk-in closets. Convenient direct access from the primary suite to the laundry room is an exceptional feature that adds functionality to everyday living. Three additional oversized secondary bedrooms provide plenty of space for family and guests.
The home's location within the community is truly special. Step across the street to enjoy the resort-style clubhouse, sparkling community pool, tennis and basketball courts, fitness center and even a zip line, all beautifully situated overlooking a pristine pond. The HOA fee also includes lawn care, adding both convenience and value.
Beyond the community, the location is equally impressive, with easy access to the 429 expressway, Hamlin's popular shopping, dining and entertainment district and Walt Disney World Resort. An abundance of additional shopping and dining destinations are just minutes away in every direction. Families will appreciate the highly sought-after K-12 school options, along with convenient proximity to Windermere Preparatory School and Foundation Academy campuses.
Rarely does a home combine an oversized corner lot, exceptional floor plan, direct proximity to resort-style amenities, beautiful pond views and first-time-ever ownership history. This is a special opportunity to make an outstanding Central Florida home your own.
Location
State FL
County Orange
Community Summerlake
Area 34787 - Winter Garden/Oakland
Zoning P-D
Rooms
Other Rooms Bonus Room, Den/Library/Office, Formal Dining Room Separate, Great Room, Inside Utility
Interior
Interior Features Ceiling Fans(s)
Heating Central, Electric
Cooling Central Air, Zoned
Flooring Carpet, Ceramic Tile
Furnishings Unfurnished
Fireplace false
Appliance Dishwasher, Disposal, Dryer, Microwave, Range, Refrigerator, Tankless Water Heater, Washer
Laundry Inside
Exterior
Parking Features Driveway, Garage Door Opener, Tandem
Garage Spaces 3.0
Community Features Clubhouse, Community Mailbox, Deed Restrictions, Dog Park, Fitness Center, Park, Playground, Pool, Sidewalks, Tennis Court(s), Street Lights
Utilities Available BB/HS Internet Available, Cable Available, Electricity Connected, Public, Sewer Connected, Underground Utilities, Water Connected
Amenities Available Clubhouse, Fitness Center, Park, Playground, Pool, Recreation Facilities, Tennis Court(s)
View Y/N No
Water Access No
Roof Type Shingle
Attached Garage true
Exposure South
Garage true
Private Pool No
Building
Lot Description Corner Lot
Story 2
Entry Level Two
Foundation Slab
Lot Size Range 1/4 to less than 1/2
Sewer Public Sewer
Water Public
Structure Type Block,Stucco,Frame
New Construction false
Schools
Elementary Schools Summerlake Elementary
Middle Schools Hamlin Middle
High Schools Horizon High School
Others
Pets Allowed Yes
HOA Fee Include Maintenance Grounds,Recreational Facilities
Senior Community No
Ownership Fee Simple
Monthly Total Fees $251
Acceptable Financing Cash, Conventional, FHA, VA Loan
Membership Fee Required Required
Listing Terms Cash, Conventional, FHA, VA Loan
Special Listing Condition None

Nearby School & Business
Get More Information
Quick Search
- <div>Homes For Sale in Pine Lakes</div>
- Homes for Sale in Quail Hollow, FL
- Homes for Sale in Seminole Woods, FL
- Homes for Sale in Woodlands, FL
- Homes for Sale in Hammock Dunes, FL
- Homes for Sale in Island Estates, FL
- Homes For Sale in Palm Coast, FL
- Homes for Sale in Beverly Beach, FL
- Homes for Sale in Flagler Beach, FL
- Homes for Sale in Bunnell, FL
- Homes for Sale in Daytona Beach, FL
- Homes for Sale in Grand Haven, FL
- Homes for Sale in Ocean Hammock
- Homes for Sale in Marineland Acres
- Homes for Sale in Beverly Shores East
- Homes for Sale in Sea Colony
- Homes for Sale in Armand Beach
- Homes for Sale in Indian Trails, FL
- Homes for Sale in Toscana, FL
- Homes for Sale in Fairchild Oaks, FL
- Homes for Sale in Palm Coast Plantation
- Homes for Sale in Flagler Beach Polo Club (West), FL
- Homes for Sale in Hammock Beach, FL
- Homes for Sale in Tidelands, FL
- Homes for Sale in Belle Terre, FL
- Homes for Sale in Cypress Knoll, FL
- Homes for Sale in Lehigh Woods, FL
- Homes for Sale in Matanzas Woods, FL
- Homes for Sale in Palm Harbor, FL
- Homes for Sale in Pine Grove, FL
- Homes for Sale in Marineland, FL
- Homes for Sale in Flagler Beach Polo Club (East), FL