

Open House
Sat Sep 05, 10:00am - 5:30pm
Sun Sep 06, 12:00pm - 5:30pm
Sat Sep 12, 10:00am - 5:30pm
UPDATED:
Key Details
Property Type Single Family Home
Sub Type Single Family Residence
Listing Status Active
Purchase Type For Sale
Square Footage 3,381 sqft
Price per Sqft $186
Subdivision Mirada
MLS Listing ID TB8545056
Bedrooms 5
Full Baths 3
Construction Status Completed
HOA Fees $271/qua
HOA Y/N Yes
Annual Recurring Fee 1084.0
Year Built 2026
Annual Tax Amount $4,384
Lot Size 6,098 Sqft
Acres 0.14
Property Sub-Type Single Family Residence
Source Stellar MLS
Property Description
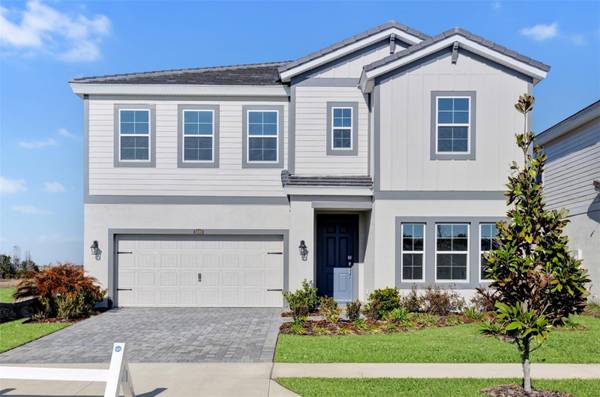
This Pelican is ready for move-in! This home features Sonoma Linen cabinets, Frost Whte MSI Quartz counter-tops, Polaris Plus LVP flooring, and more. The Pelican is a refreshing, open floorplan that is just perfect for entertaining! The gracious foyer invites you to the grand room, spacious kitchen and café which overlooks the covered lanai. A formal dining room or optional den, and secondary bedroom and bath complete the main level of this floorplan. Upstairs features a large bonus room that leads to 3 spacious secondary bedrooms. The owner's retreat is tucked away at the back of the second story. The Master bath features a walk-in shower, tub and oversized walk-in closet. A convenient and spacious laundry room can be found in this level as well.
Images shown are for illustrative purposes only and may differ from actual home. Completion date subject to change.
Location
State FL
County Pasco
Community Mirada
Area 33576 - San Antonio
Zoning RESI
Interior
Interior Features High Ceilings, In Wall Pest System, Open Floorplan, Stone Counters, Walk-In Closet(s)
Heating Central
Cooling Central Air
Flooring Carpet, Luxury Vinyl
Furnishings Unfurnished
Fireplace false
Appliance Dishwasher, Disposal, Microwave, Range
Laundry Laundry Room
Exterior
Garage Spaces 2.0
Community Features Dog Park, Gated Community - No Guard, Golf Carts OK, Park, Playground, Pool
Utilities Available Electricity Connected
View Y/N No
Water Access No
Roof Type Tile
Attached Garage true
Exposure South
Garage true
Private Pool No
Building
Entry Level Two
Foundation Slab
Lot Size Range 0 to less than 1/4
Builder Name HOMES BY WESTBAY
Sewer Public Sewer
Water Public
Structure Type Block,Stucco
New Construction true
Construction Status Completed
Schools
Elementary Schools San Antonio-Po
Middle Schools Pasco Middle-Po
High Schools Pasco High-Po
Others
Pets Allowed Yes
Senior Community No
Ownership Fee Simple
Monthly Total Fees $90
Membership Fee Required Required
Special Listing Condition None

Nearby School & Business
Get More Information
Quick Search
- <div>Homes For Sale in Pine Lakes</div>
- Homes for Sale in Quail Hollow, FL
- Homes for Sale in Seminole Woods, FL
- Homes for Sale in Woodlands, FL
- Homes for Sale in Hammock Dunes, FL
- Homes for Sale in Island Estates, FL
- Homes For Sale in Palm Coast, FL
- Homes for Sale in Beverly Beach, FL
- Homes for Sale in Flagler Beach, FL
- Homes for Sale in Bunnell, FL
- Homes for Sale in Daytona Beach, FL
- Homes for Sale in Grand Haven, FL
- Homes for Sale in Ocean Hammock
- Homes for Sale in Marineland Acres
- Homes for Sale in Beverly Shores East
- Homes for Sale in Sea Colony
- Homes for Sale in Armand Beach
- Homes for Sale in Indian Trails, FL
- Homes for Sale in Toscana, FL
- Homes for Sale in Fairchild Oaks, FL
- Homes for Sale in Palm Coast Plantation
- Homes for Sale in Flagler Beach Polo Club (West), FL
- Homes for Sale in Hammock Beach, FL
- Homes for Sale in Tidelands, FL
- Homes for Sale in Belle Terre, FL
- Homes for Sale in Cypress Knoll, FL
- Homes for Sale in Lehigh Woods, FL
- Homes for Sale in Matanzas Woods, FL
- Homes for Sale in Palm Harbor, FL
- Homes for Sale in Pine Grove, FL
- Homes for Sale in Marineland, FL
- Homes for Sale in Flagler Beach Polo Club (East), FL