
For more information regarding the value of a property, please contact us for a free consultation.
Key Details
Sold Price $760,000
Property Type Single Family Home
Sub Type Single Family Residence
Listing Status Sold
Purchase Type For Sale
Square Footage 2,211 sqft
Price per Sqft $343
Subdivision Palm Harbor
MLS Listing ID FC315820
Sold Date 03/06/26
Bedrooms 3
Full Baths 2
Construction Status Completed
HOA Y/N No
Year Built 2017
Annual Tax Amount $5,372
Lot Size 8,276 Sqft
Acres 0.19
Lot Dimensions 60x135
Property Sub-Type Single Family Residence
Source Stellar MLS
Property Description
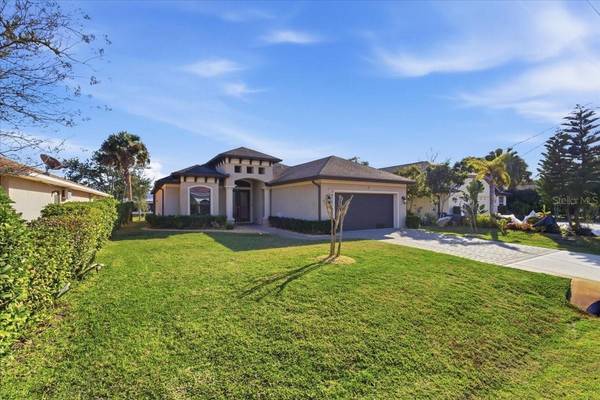
Beautiful solar canal-front home with in-ground pool! This stunning 3-bedroom, 2-bath residence features a large office/den that can easily serve as a 4th bedroom. Built in 2017, the home offers an open split-bedroom floor plan with a spacious foyer and tile flooring throughout—no carpeting.
The dream kitchen boasts a large center island with seating, stainless steel appliances, walk-in pantry, and a generous breakfast nook overlooking tranquil canal views. The expansive owner's suite features a tray ceiling and a luxurious en-suite bath with dual vanities, a corner soaking tub, and a large walk-in shower. Two generously sized guest bedrooms share a well-appointed second bathroom.
Step outside to a gorgeous outdoor living area perfect for year-round entertaining, complete with a large in-ground pool and covered lanai. Enjoy low electric bills thanks to solar panels and beautifully landscaped grounds.
Ideally located just minutes to the Intracoastal Waterway by boat, minutes to the beach by car, and a short bike ride to miles of scenic biking trails—this home truly offers the best of Florida living.
Location
State FL
County Flagler
Community Palm Harbor
Area 32137 - Palm Coast
Zoning SFR2
Rooms
Other Rooms Attic, Den/Library/Office, Family Room, Inside Utility, Loft
Interior
Interior Features Accessibility Features, Cathedral Ceiling(s), Ceiling Fans(s), Eat-in Kitchen, High Ceilings, Kitchen/Family Room Combo, Open Floorplan, Primary Bedroom Main Floor, Solid Surface Counters, Solid Wood Cabinets, Split Bedroom, Stone Counters, Tray Ceiling(s), Walk-In Closet(s)
Heating Central, Electric, Heat Pump, Solar
Cooling Central Air
Flooring Ceramic Tile
Furnishings Unfurnished
Fireplace false
Appliance Dishwasher, Disposal, Dryer, Microwave, Range, Range Hood, Refrigerator, Washer
Laundry Inside
Exterior
Exterior Feature Lighting, Sliding Doors, Sprinkler Metered
Parking Features Garage Door Opener
Garage Spaces 2.0
Pool Gunite, In Ground
Utilities Available Cable Connected, Electricity Connected, Sewer Connected, Water Connected
Waterfront Description Canal - Saltwater
View Y/N Yes
Water Access Yes
Water Access Desc Canal - Saltwater
View Pool, Water
Roof Type Shingle
Porch Rear Porch, Screened
Attached Garage true
Exposure East
Garage true
Private Pool Yes
Building
Story 1
Entry Level One
Foundation Slab
Lot Size Range 0 to less than 1/4
Sewer Public Sewer
Water Public
Architectural Style Florida, Ranch
Structure Type Block,Stucco
New Construction false
Construction Status Completed
Schools
Elementary Schools Old Kings Elementary
Middle Schools Indian Trails Middle-Fc
High Schools Matanzas High
Others
Senior Community No
Ownership Fee Simple
Acceptable Financing Cash, Conventional
Listing Terms Cash, Conventional
Special Listing Condition None
Porch Type Rear Porch,Screened
Read Less Info
Want to know what your home might be worth? Contact us for a FREE valuation!
Our team is ready to help you sell your home for the highest possible price ASAP

© 2026 My Florida Regional MLS DBA Stellar MLS. All Rights Reserved.
Bought with Debby Meyer COMPASS FLORIDA
Nearby Schools & Businesses
Get More Information
Quick Search
- <div>Homes For Sale in Pine Lakes</div>
- Homes for Sale in Quail Hollow, FL
- Homes for Sale in Seminole Woods, FL
- Homes for Sale in Woodlands, FL
- Homes for Sale in Hammock Dunes, FL
- Homes for Sale in Island Estates, FL
- Homes For Sale in Palm Coast, FL
- Homes for Sale in Beverly Beach, FL
- Homes for Sale in Flagler Beach, FL
- Homes for Sale in Bunnell, FL
- Homes for Sale in Daytona Beach, FL
- Homes for Sale in Grand Haven, FL
- Homes for Sale in Ocean Hammock
- Homes for Sale in Marineland Acres
- Homes for Sale in Beverly Shores East
- Homes for Sale in Sea Colony
- Homes for Sale in Armand Beach
- Homes for Sale in Indian Trails, FL
- Homes for Sale in Toscana, FL
- Homes for Sale in Fairchild Oaks, FL
- Homes for Sale in Palm Coast Plantation
- Homes for Sale in Flagler Beach Polo Club (West), FL
- Homes for Sale in Hammock Beach, FL
- Homes for Sale in Tidelands, FL
- Homes for Sale in Belle Terre, FL
- Homes for Sale in Cypress Knoll, FL
- Homes for Sale in Lehigh Woods, FL
- Homes for Sale in Matanzas Woods, FL
- Homes for Sale in Palm Harbor, FL
- Homes for Sale in Pine Grove, FL
- Homes for Sale in Marineland, FL
- Homes for Sale in Flagler Beach Polo Club (East), FL